JAIPUR

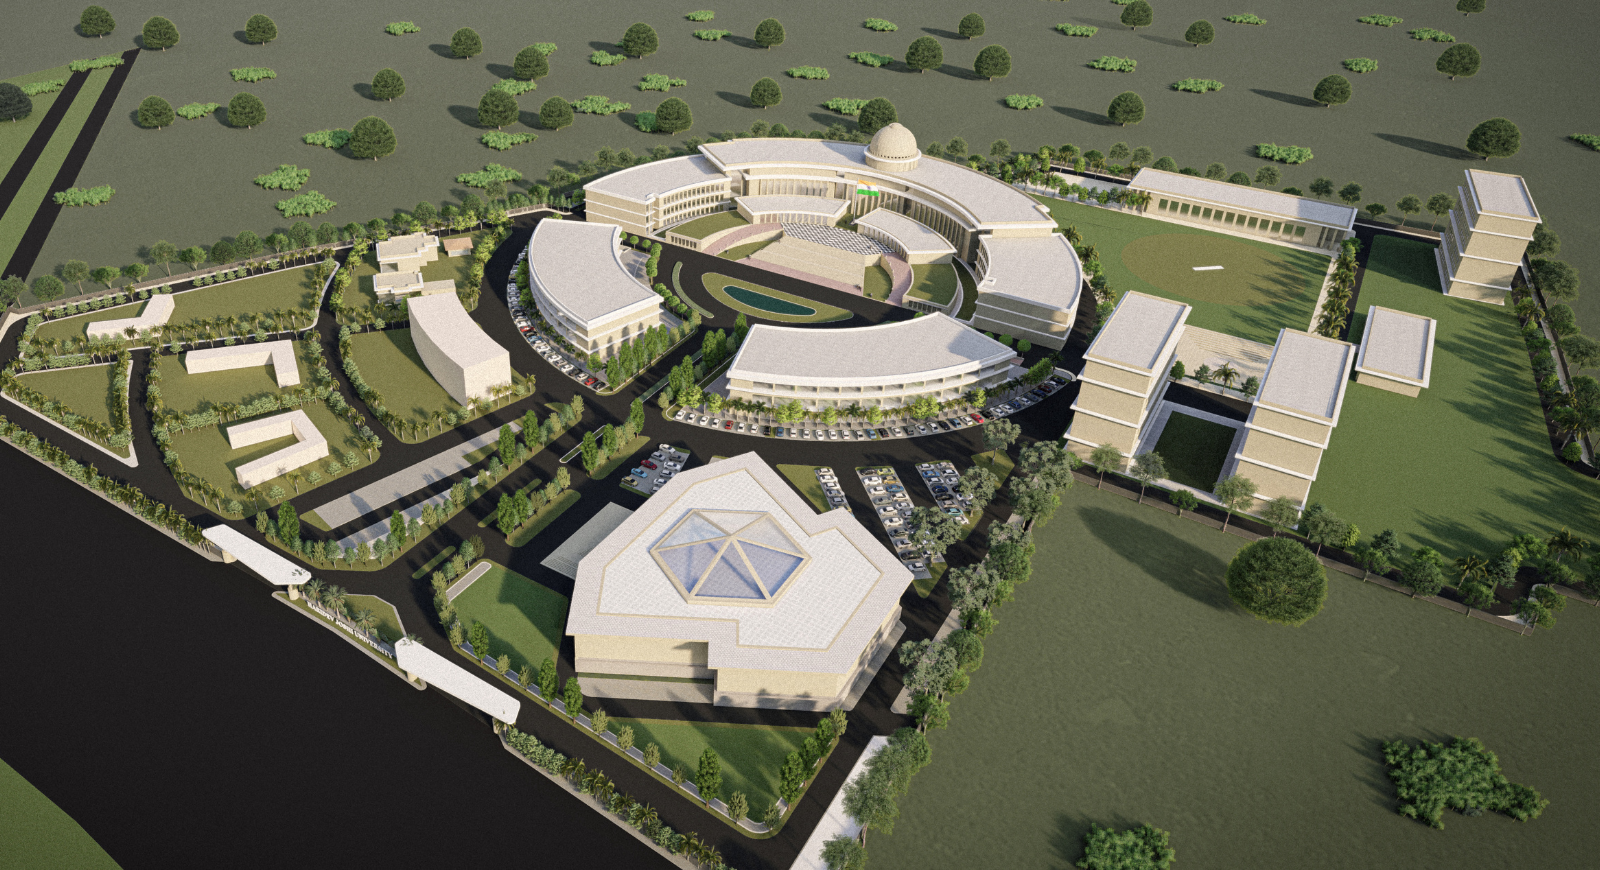
The proposed university campus is conceived as an integrated academic environment where learning, administration, residential life, recreation, healthcare and supporting facilities are brought together through a clear and cohesive planning framework.
The concept evolves from an understanding of user movement and interaction between students, faculty and staff, establishing logical relationships between the various campus functions. Academic and institutional facilities form the principal core, complemented by residential, sports, recreational, healthcare, retail and essential service infrastructure.
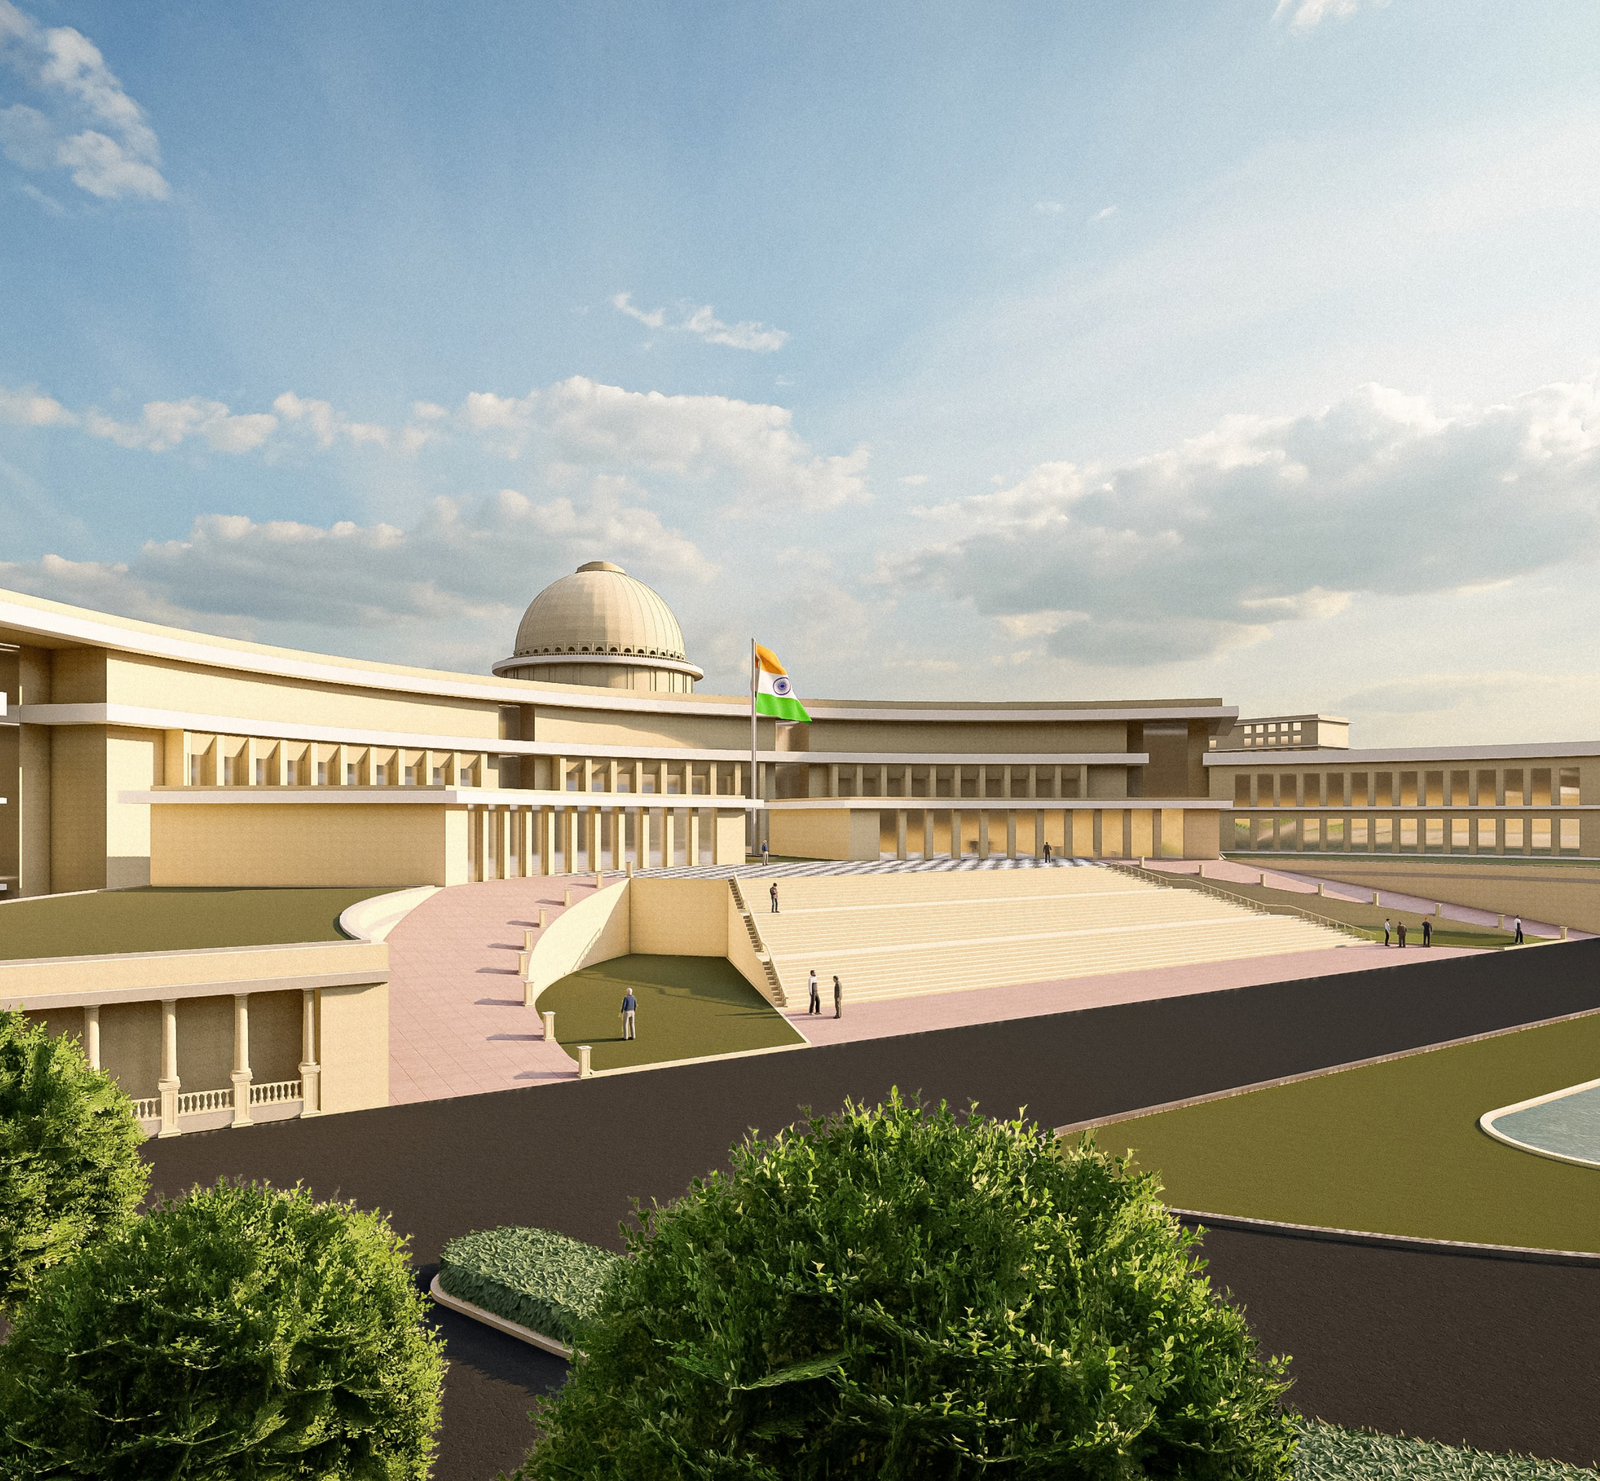
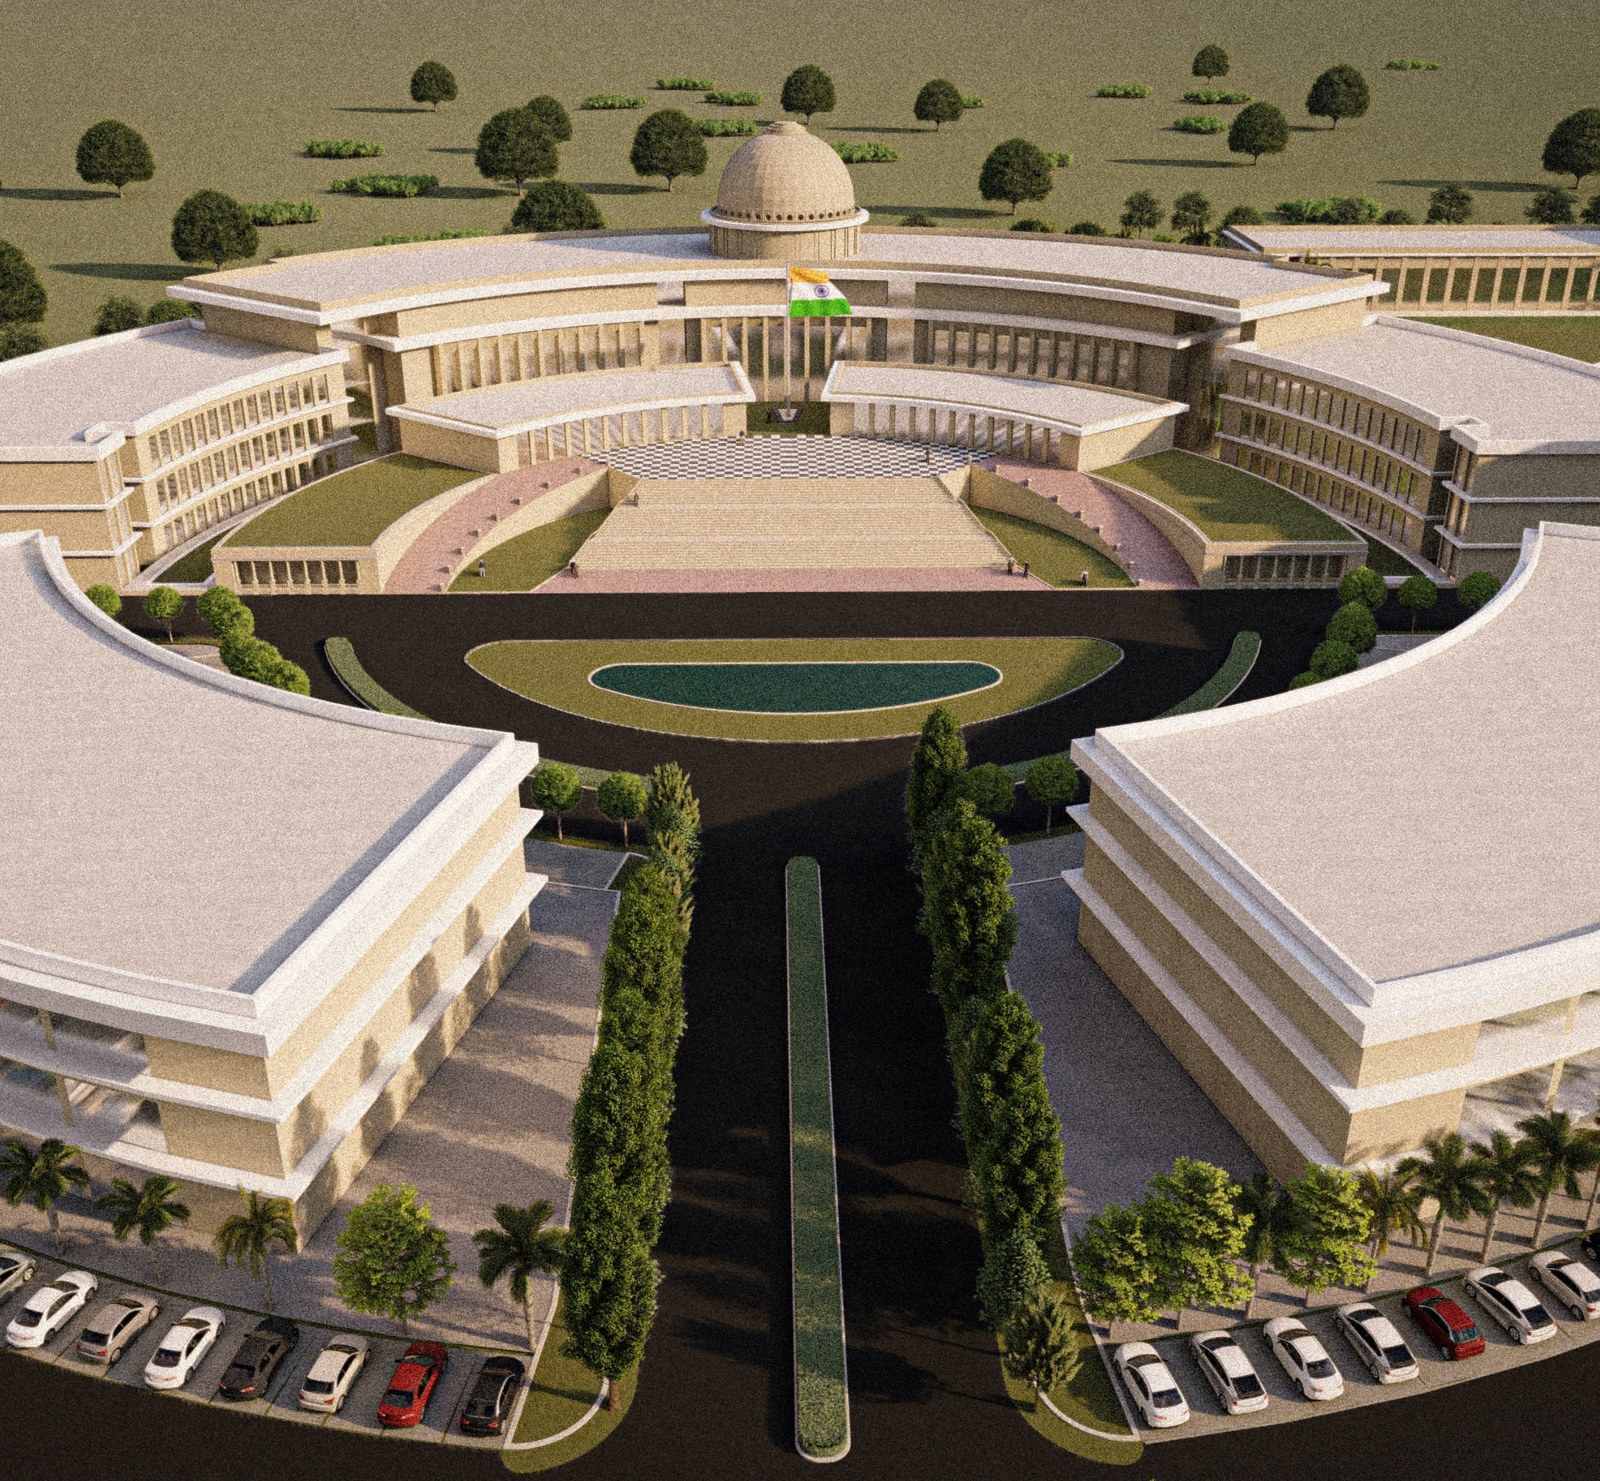
The planning approach emphasizes clear zoning, efficient pedestrian and vehicular circulation, accessible open spaces and opportunities for future expansion. A strong central academic precinct creates a recognizable institutional identity, while landscaped spaces and shared facilities encourage interaction and contribute to an active campus environment.
At this stage, the proposal represents a conceptual design direction rather than a finalized architectural solution, establishing the broad planning principles, spatial relationships and design framework that can guide the university’s future development.